
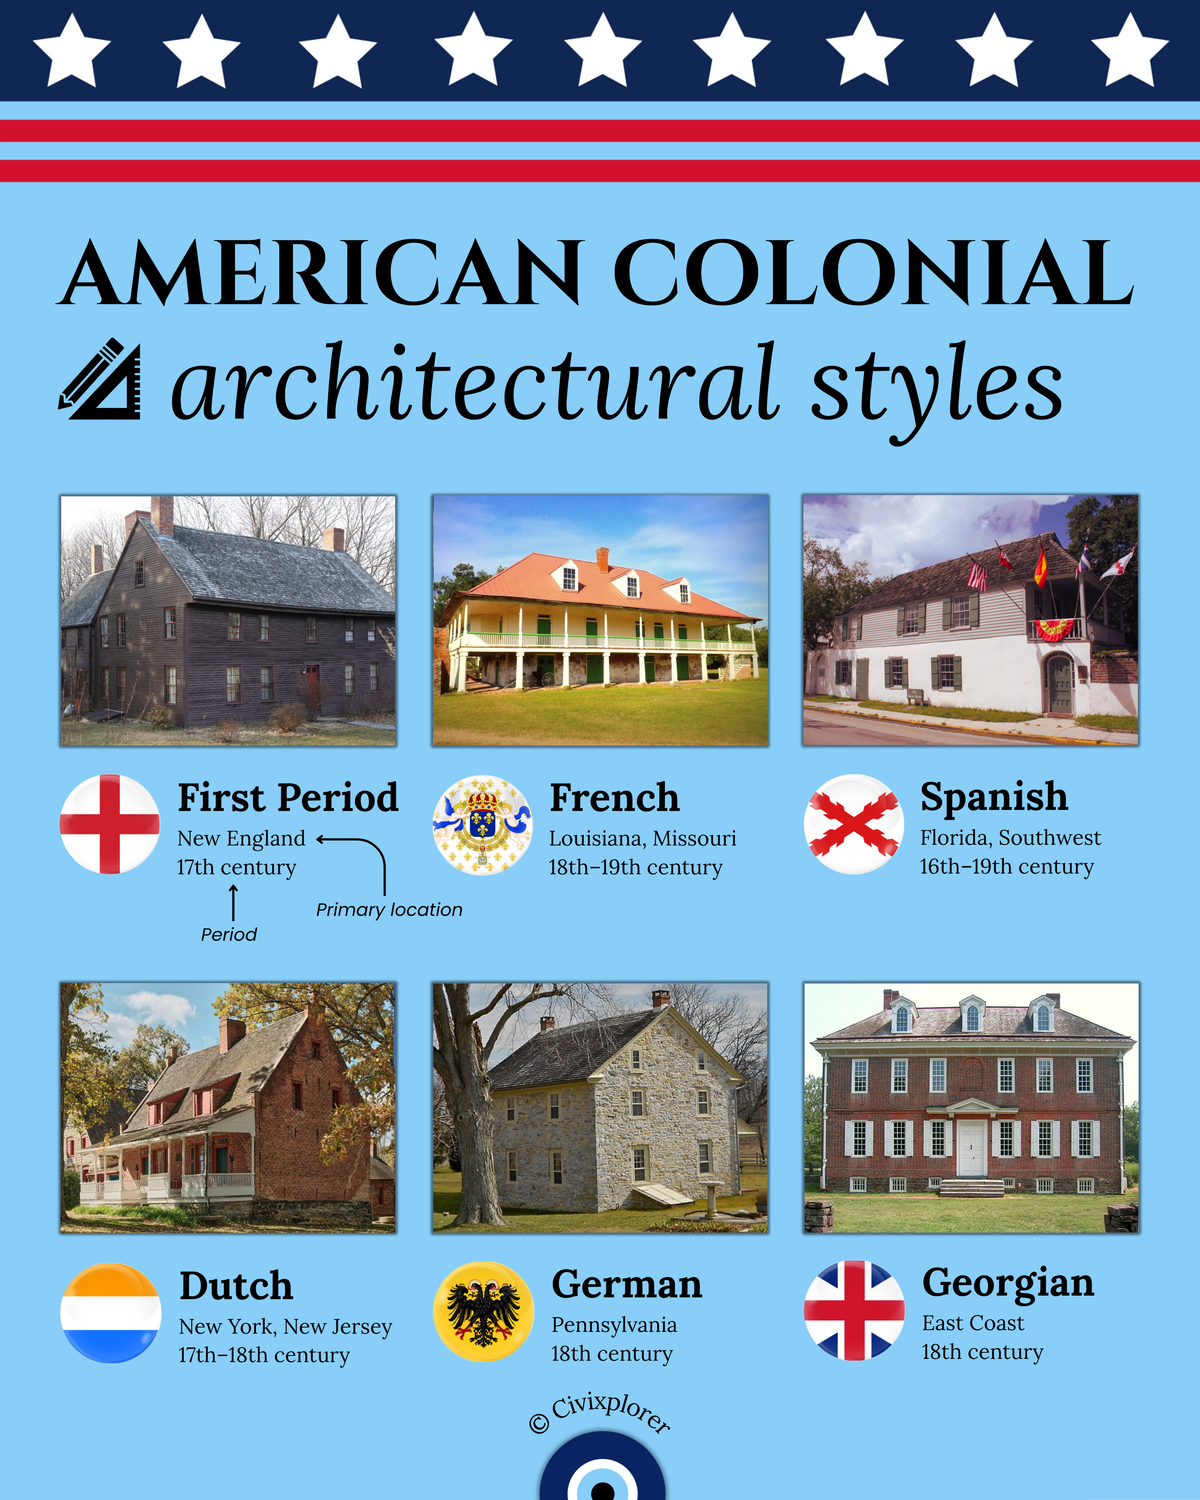
Contrary to popular belief, American colonial architecture was never a single uniform style, but rather a fascinating mosaic of regional building traditions spanning over two centuries. As settlers from England, France, Spain, the Netherlands, and various German principalities arrived across North America, they brought construction techniques deeply rooted in their home countries. However, these European practices were quickly transformed by local climates, available natural resources, indigenous building knowledge, and regional labor systems, giving birth to distinct ethnocultural architectures. From cold New England shores to humid southern bayous, early builders adapted their homes for sheer environmental survival long before high-style architectural fashion took hold.
In 17th-century New England, the earliest English construction—known as First Period architecture—adapted medieval timber framing to endure brutal winters. Builders constructed heavy oak and pine post-and-beam frames sheathed in weatherboards, featuring steep roofs to shed heavy snow and massive central chimneys that served as the primary heating core for the household. Moving down to the humid Mississippi Valley and Louisiana, French Colonial architecture developed a completely different response to extreme heat and flooding. Raising living quarters on brick or timber piers, builders added steep hipped roofs and expansive wrap-around porches known as galleries to promote continuous shade and cross-breeze ventilation, eventually evolving into a rich Creole building tradition.
In Florida and the Southwest, Spanish Colonial architecture represents the oldest European building tradition in the United States, dating back to the founding of St. Augustine in 1565. Spanish builders utilized heavy thermal mass materials like Florida coquina shell-stone and Southwestern adobe mud brick to absorb daytime heat and release it during cool nights. Meanwhile, in New York and New Jersey, Dutch Colonial architecture introduced sweeping gambrel roofs that provided extra attic space and split Dutch doors designed to allow air circulation while keeping livestock outside. In Pennsylvania, German immigrants utilized abundant fieldstone to construct thick-walled, highly insulated masonry homes, preserving three-room floor plans derived from the Holy Roman Empire.
By the 18th century, as colonial society grew wealthier, the formal Georgian style spread across the Atlantic seaboard. Derived from British classical Palladian design, Georgian architecture moved away from regional environmental adaptations toward strict visual symmetry, balanced chimneys, multi-pane sash windows, and ornamental central entrances. This high-style movement reflected growing prosperity and refined cultural status among the colonial elite prior to the American Revolution. Ultimately, these six distinct traditions demonstrate how European heritage fused with North American landscapes to shape the built environment of early America.

Comments (0)
Join the Conversation
Login to share your thoughts with the community.
Login to Comment